Home / Floor plans / The Five
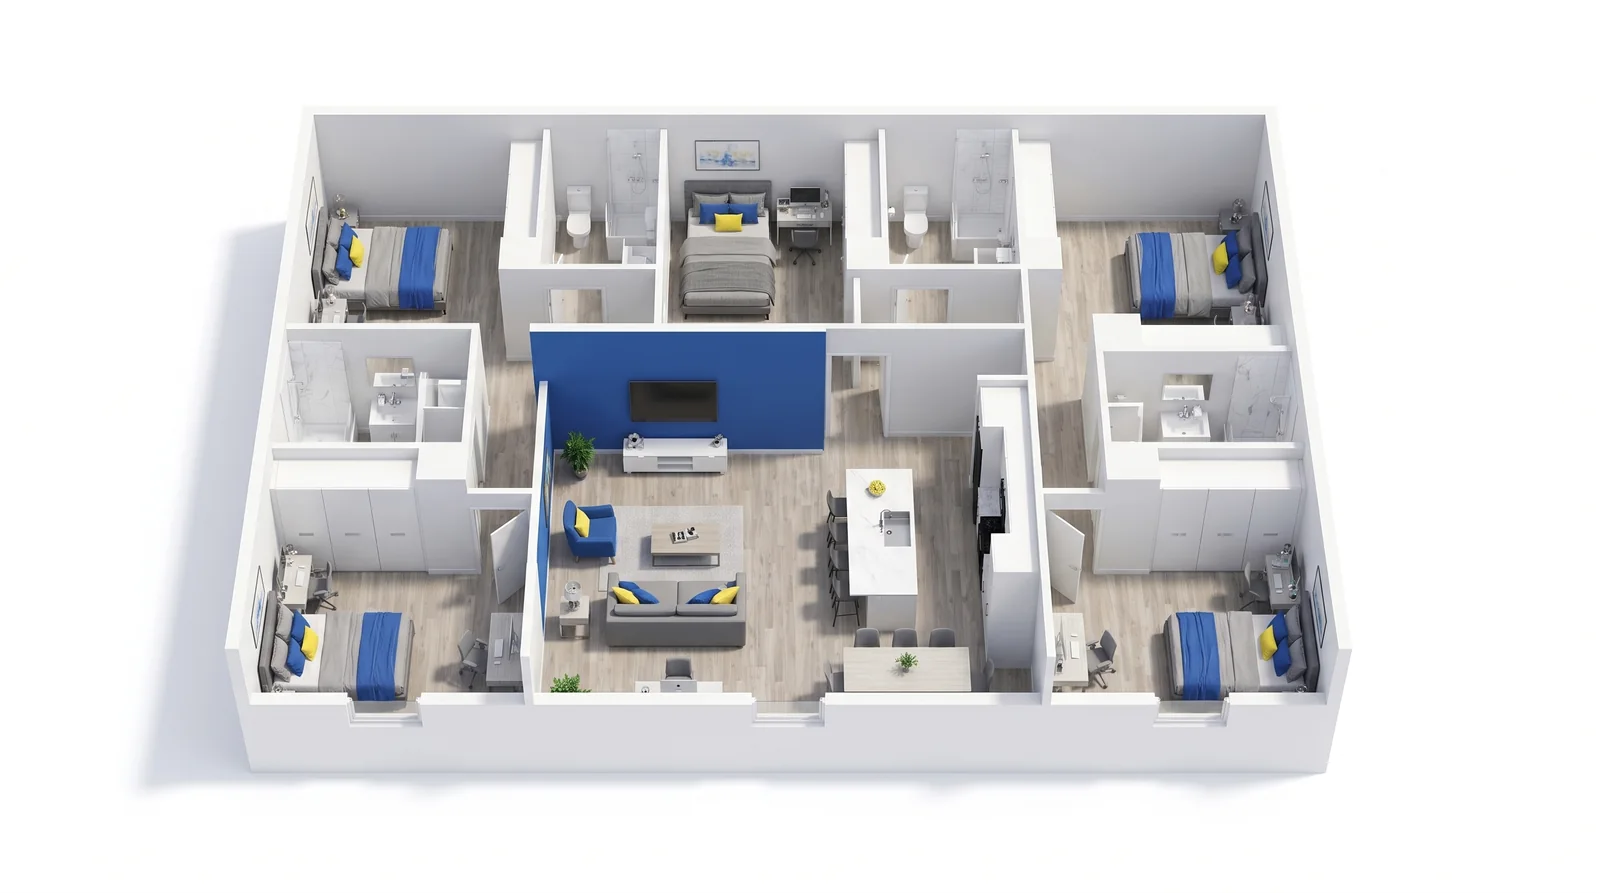
Illustration. Layout, finishes and square footage are approximate and may vary by apartment.
What you get
- Private bathroom for each bedroom
- Fully furnished
- Dining table for five
- Kitchen island
- In-unit washer and dryer
Inside the apartment
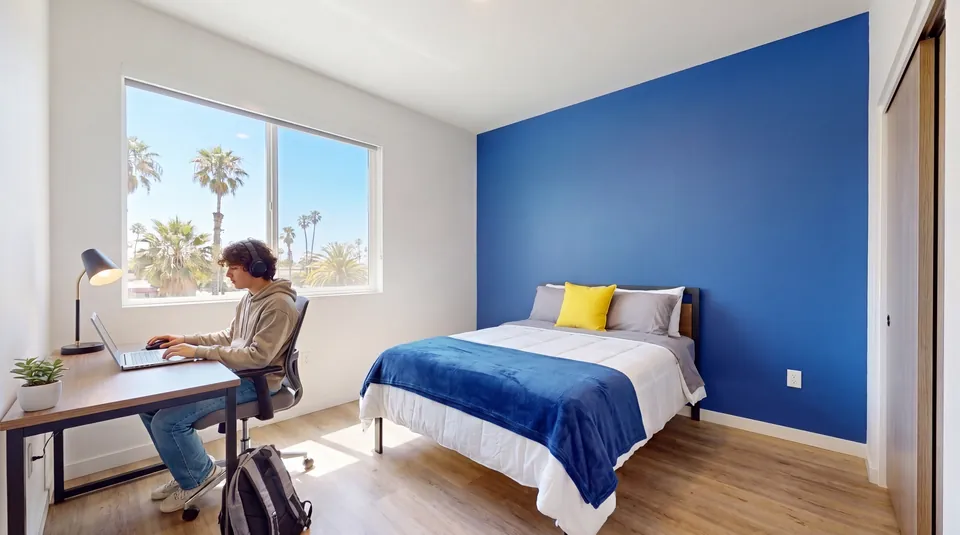
Open beds in The Five
12 open right now
| Home | Plan | Ready | From | |
|---|---|---|---|---|
| 224 | The Five | Aug 13, 2027 | $1,059/bed, fees in | Pick a bed |
| 317 | The Five | Aug 13, 2027 | $1,059/bed, fees in | Pick a bed |
| 409 | The Five | Aug 13, 2027 | $1,059/bed, fees in | Pick a bed |
| 307 | The Five | Aug 13, 2027 | $1,059/bed, fees in | Pick a bed |
| 203 | The Quad | Aug 13, 2027 | $1,125/bed, fees in | Pick a bed |
| 421 | The Quad | Aug 13, 2027 | $1,125/bed, fees in | Pick a bed |
| 217 | The Quad | Aug 13, 2027 | $1,125/bed, fees in | Pick a bed |
| 201 | The Quad | Aug 13, 2027 | $1,125/bed, fees in | Pick a bed |
| 301 | The Quad | Aug 13, 2027 | $1,125/bed, fees in | Pick a bed |
| 220 | The Duo | Aug 13, 2027 | $1,355/bed, fees in | Pick a bed |
| 517 | The Duo | Aug 13, 2027 | $1,355/bed, fees in | Pick a bed |
| 524 | The Duo | Aug 13, 2027 | $1,355/bed, fees in | Pick a bed |
Nothing matches those filters yet. Join the waitlist →